Maximizing Small Spaces: Smart Design Strategies
Learn clever design techniques to make the most of compact living spaces without compromising on style or comfort.

Shivani KadooSenior Architect
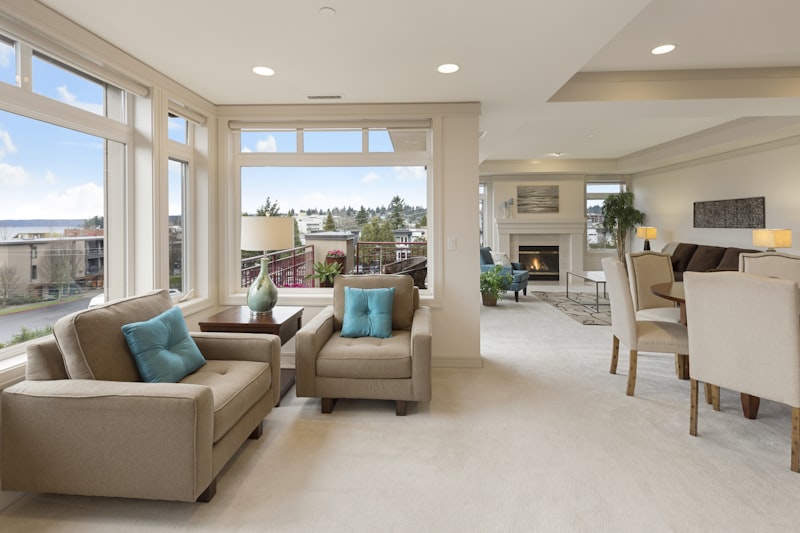
Learn clever design techniques to make the most of compact living spaces without compromising on style or comfort.
Maximising a small space means planning a home so every square foot does useful work, through multifunctional furniture, built-in storage, light colours, good lighting and an open layout. In Nagpur, whether you live in a compact flat on Wardha Road, Manish Nagar or Besa, or a G+2 house on a narrow plot, these strategies can make a 1BHK, a compact 2BHK or a tight floor plate feel and function significantly larger.
Many Nagpur homes are either apartments with modest floor areas or G+2 and G+3 houses built on narrow plots, where each floor is long and thin with light coming mainly from the front and back. In both cases every square foot has to work hard, and the layout matters as much as the furniture.
Small Nagpur homes also face specific constraints: very hot summers that often cross 45°C, a June-to-September monsoon, limited daylight in the middle of deep narrow plans, small kitchens, and the need to store seasonal items like coolers, rainwear and festive decor. Good design has to deal with all of these, not just make rooms look pretty.
Light and continuity are the two biggest factors in how large a room feels. We recommend a light, warm palette on walls and ceilings, with the same flooring running through as many rooms as possible so the eye reads one continuous surface.
Multifunctional furniture lets one piece of floor serve two or three purposes during a day. In compact Nagpur homes, the most useful pieces are:
Scale matters as much as function. A 3-seater sofa with slim arms can take less space than a bulky 2-seater, and a round dining table often fits better than a rectangular one in a tight living-dining space.
In a small home, the best storage is the kind you never notice until you need it. – Shivani Kadoo
— Shivani Kadoo
Vertical space is the most underused resource in small apartments. Whatever your ceiling height, wardrobes and kitchen cabinets should run to the ceiling, with loft units above for seasonal items.
We recommend sliding wardrobe shutters where there is less than about 600 mm of clearance in front, since hinged doors need that space to swing. Under-stair storage in duplexes, niches built into wall thickness, shoe cabinets at the entrance and pull-out pantry units in the kitchen all add capacity without eating into living space.
Material choice matters in Nagpur's climate, which swings from dry summer heat to a wet monsoon. Use BWP (boiling water proof) plywood for kitchens and bathrooms, and good-quality laminates or acrylic finishes that resist heat, moisture and dust and are easy to clean. Avoid placing wardrobes against west-facing walls that heat up in summer, and leave small ventilation gaps in wardrobes on external walls to reduce mould during the monsoon.
Layered lighting makes small rooms feel larger because it lights walls and corners rather than just the centre. Combine a soft ambient source, such as cove or recessed lighting at around 2700-3000K for living and bedroom areas, with task lighting under kitchen cabinets and over desks, and one or two accent lights on shelves or artwork.
On layout, removing non-structural partitions between kitchen and living areas can make a dramatic difference, but always confirm with a structural engineer first, and with your housing society if you live in an apartment. Many older Nagpur houses have load-bearing walls, and any changes must follow society bye-laws and NMC or NMRDA rules. Glass partitions, sliding doors and pocket doors are good alternatives when full removal is not possible.
Balconies deserve attention too. In many Nagpur flats and narrow-plot houses, a balcony or terrace is the main place to dry clothes, so a ceiling-mounted pulley drying rack, a slim foldable bench, wall-hung planters and a shade screen against the summer sun can turn it into a usable utility and sit-out space. Before enclosing or merging a balcony with a room, check what your approved plans and any society rules allow, as unapproved enclosures can create problems at resale or redevelopment.
Ready to bring your vision to life? Our team is eager to collaborate with you.
Start Your Project