Exterior renders
Day and evening views of the facade from the street, showing materials, landscaping and lighting.
Ashlar Studio creates 3D architectural renders and walkthrough videos in Nagpur for homes, interiors and restaurants. We turn plans into photorealistic still images and animated walkthroughs showing materials, daylight, furniture and surroundings, so owners, families and investors can understand and approve a design clearly before money is spent on construction.
Day and evening views of the facade from the street, showing materials, landscaping and lighting.
Room views with furniture, finishes and lighting, useful for confirming colours and materials.
Animated camera paths through and around a building, such as the 70-second walkthrough made for El Dorado Garden Restaurant.
The same view rendered with alternative finishes so options can be compared side by side.
Views at different times of day to show how sunlight and shade fall on facades and open spaces.
High-resolution files suited to brochures, signage, websites and social media for launches.
Most people find floor plans hard to read. A render or walkthrough shows the same design the way you will actually experience it, which makes decisions faster and reduces costly changes on site. Changing a colour or a cladding material on screen takes hours, while changing it after it is installed takes weeks and real money, so visualisation pays for itself most clearly on the decisions that are hardest to undo.
We collect plans, elevations, materials and reference images.
Deliverable: Agreed view listThe building or space is modelled with furniture and context.
Deliverable: Clay model previewsFinishes, daylight and artificial lighting are set up.
Deliverable: Draft rendersYou review drafts and we refine materials and camera angles.
Deliverable: Revised rendersHigh-resolution stills and, if ordered, the walkthrough video.
Deliverable: Final images and video files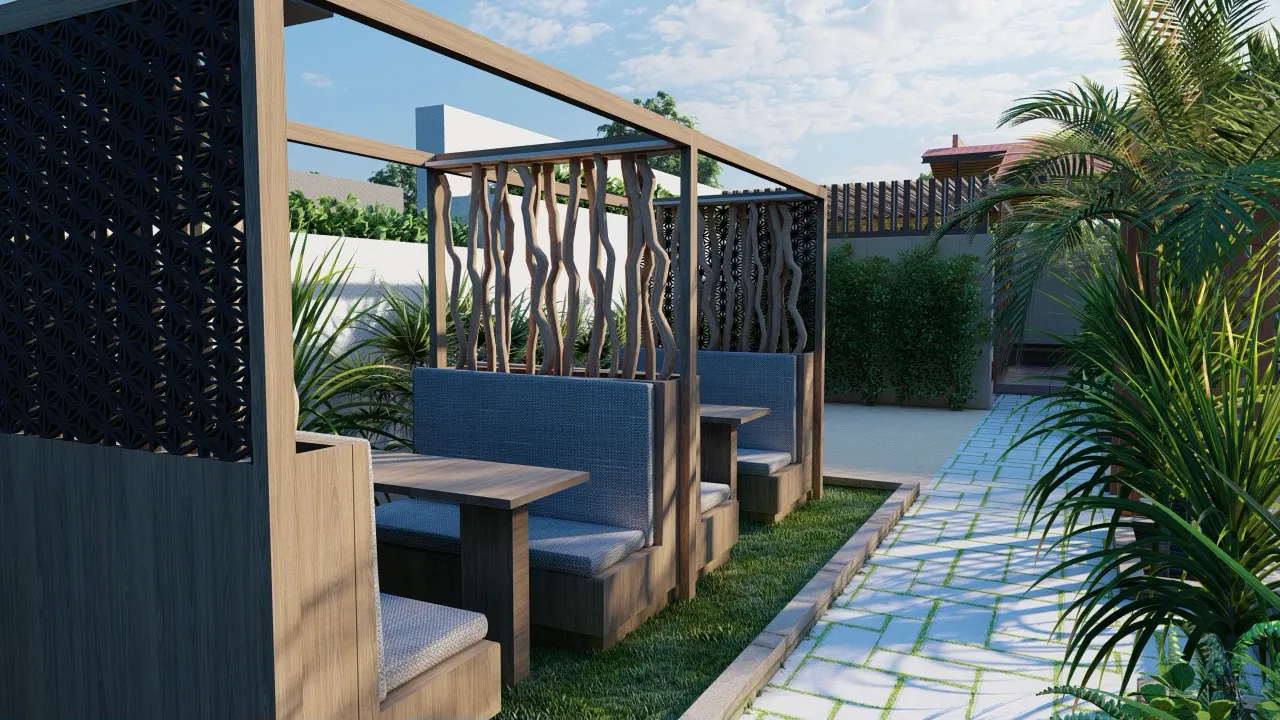
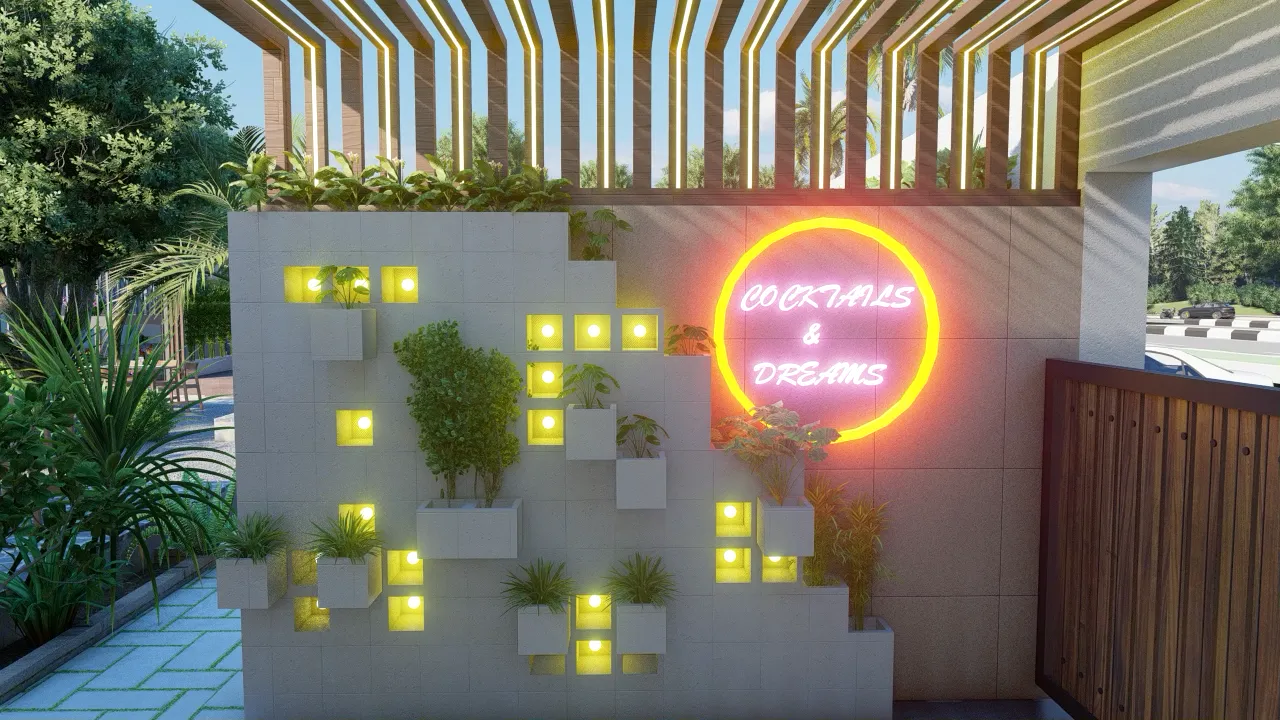
An open-air garden restaurant designed as a series of semi-private timber booths set among tropical planting.
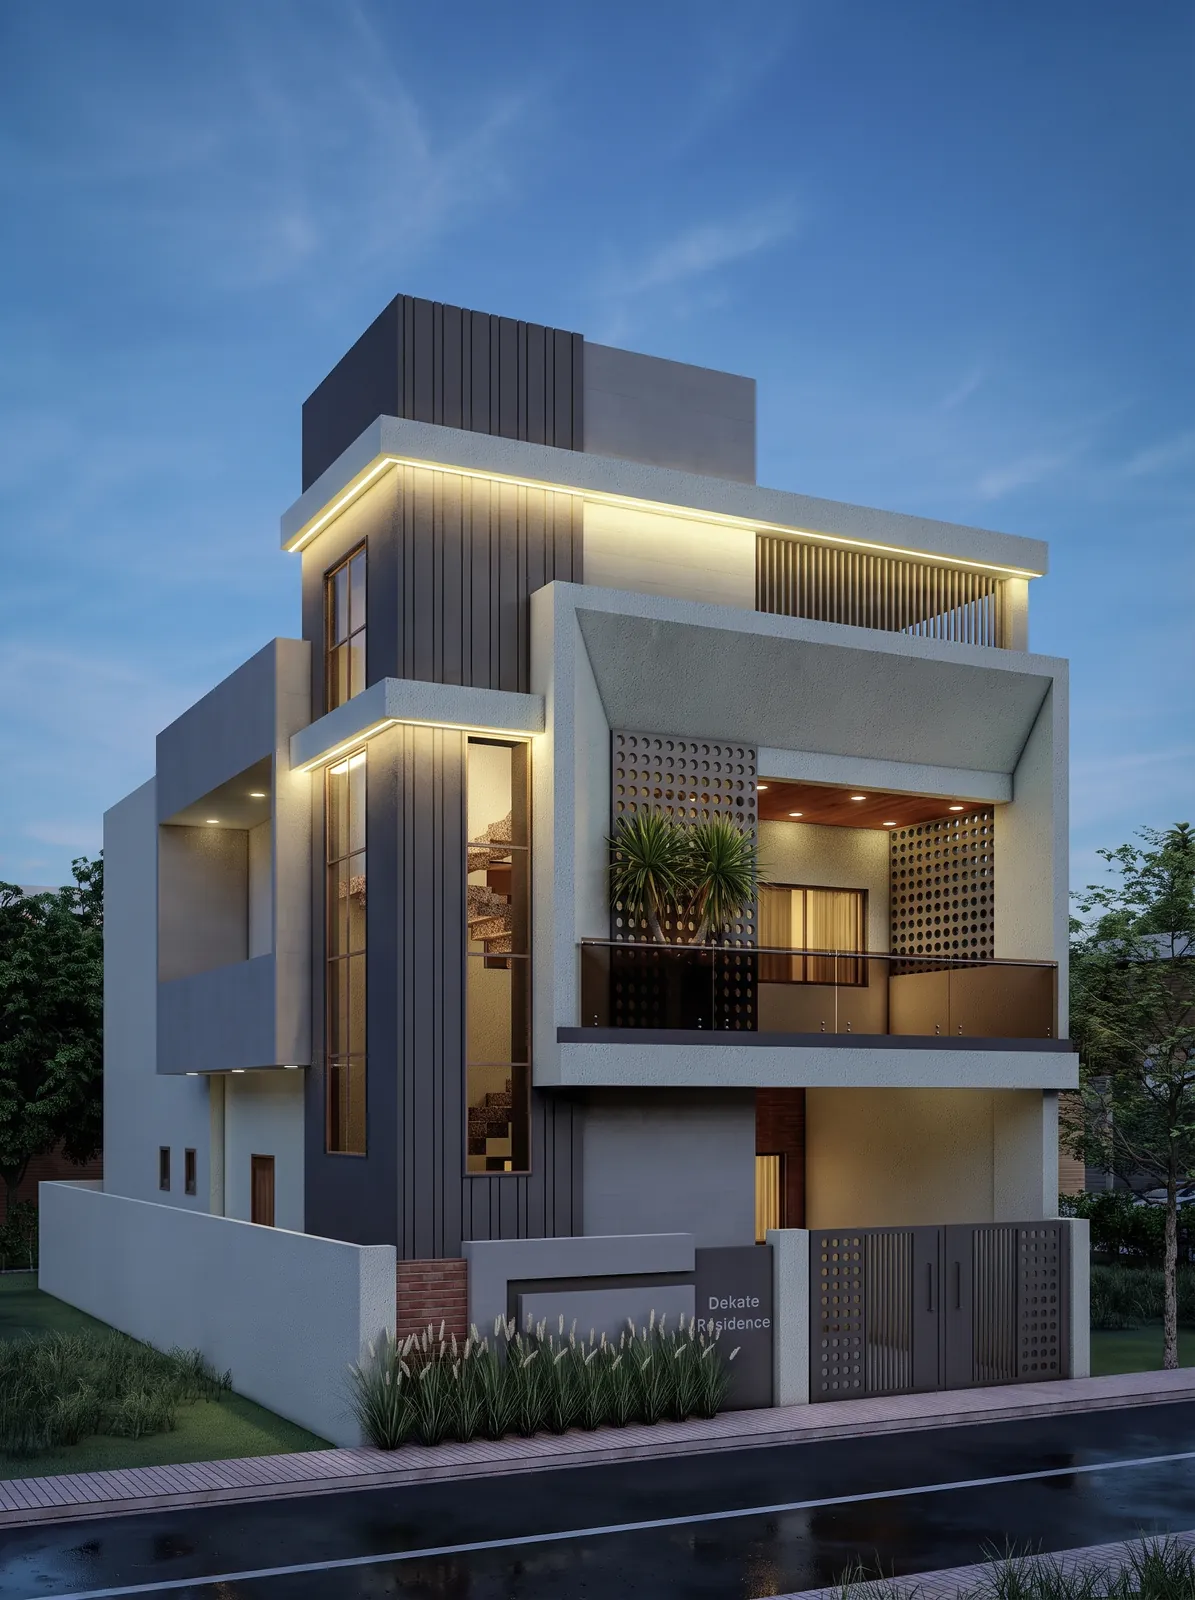
A compact urban residence in Shankarpur, Nagpur, designed around stacked cantilevered frames and vertical fluted cladding.
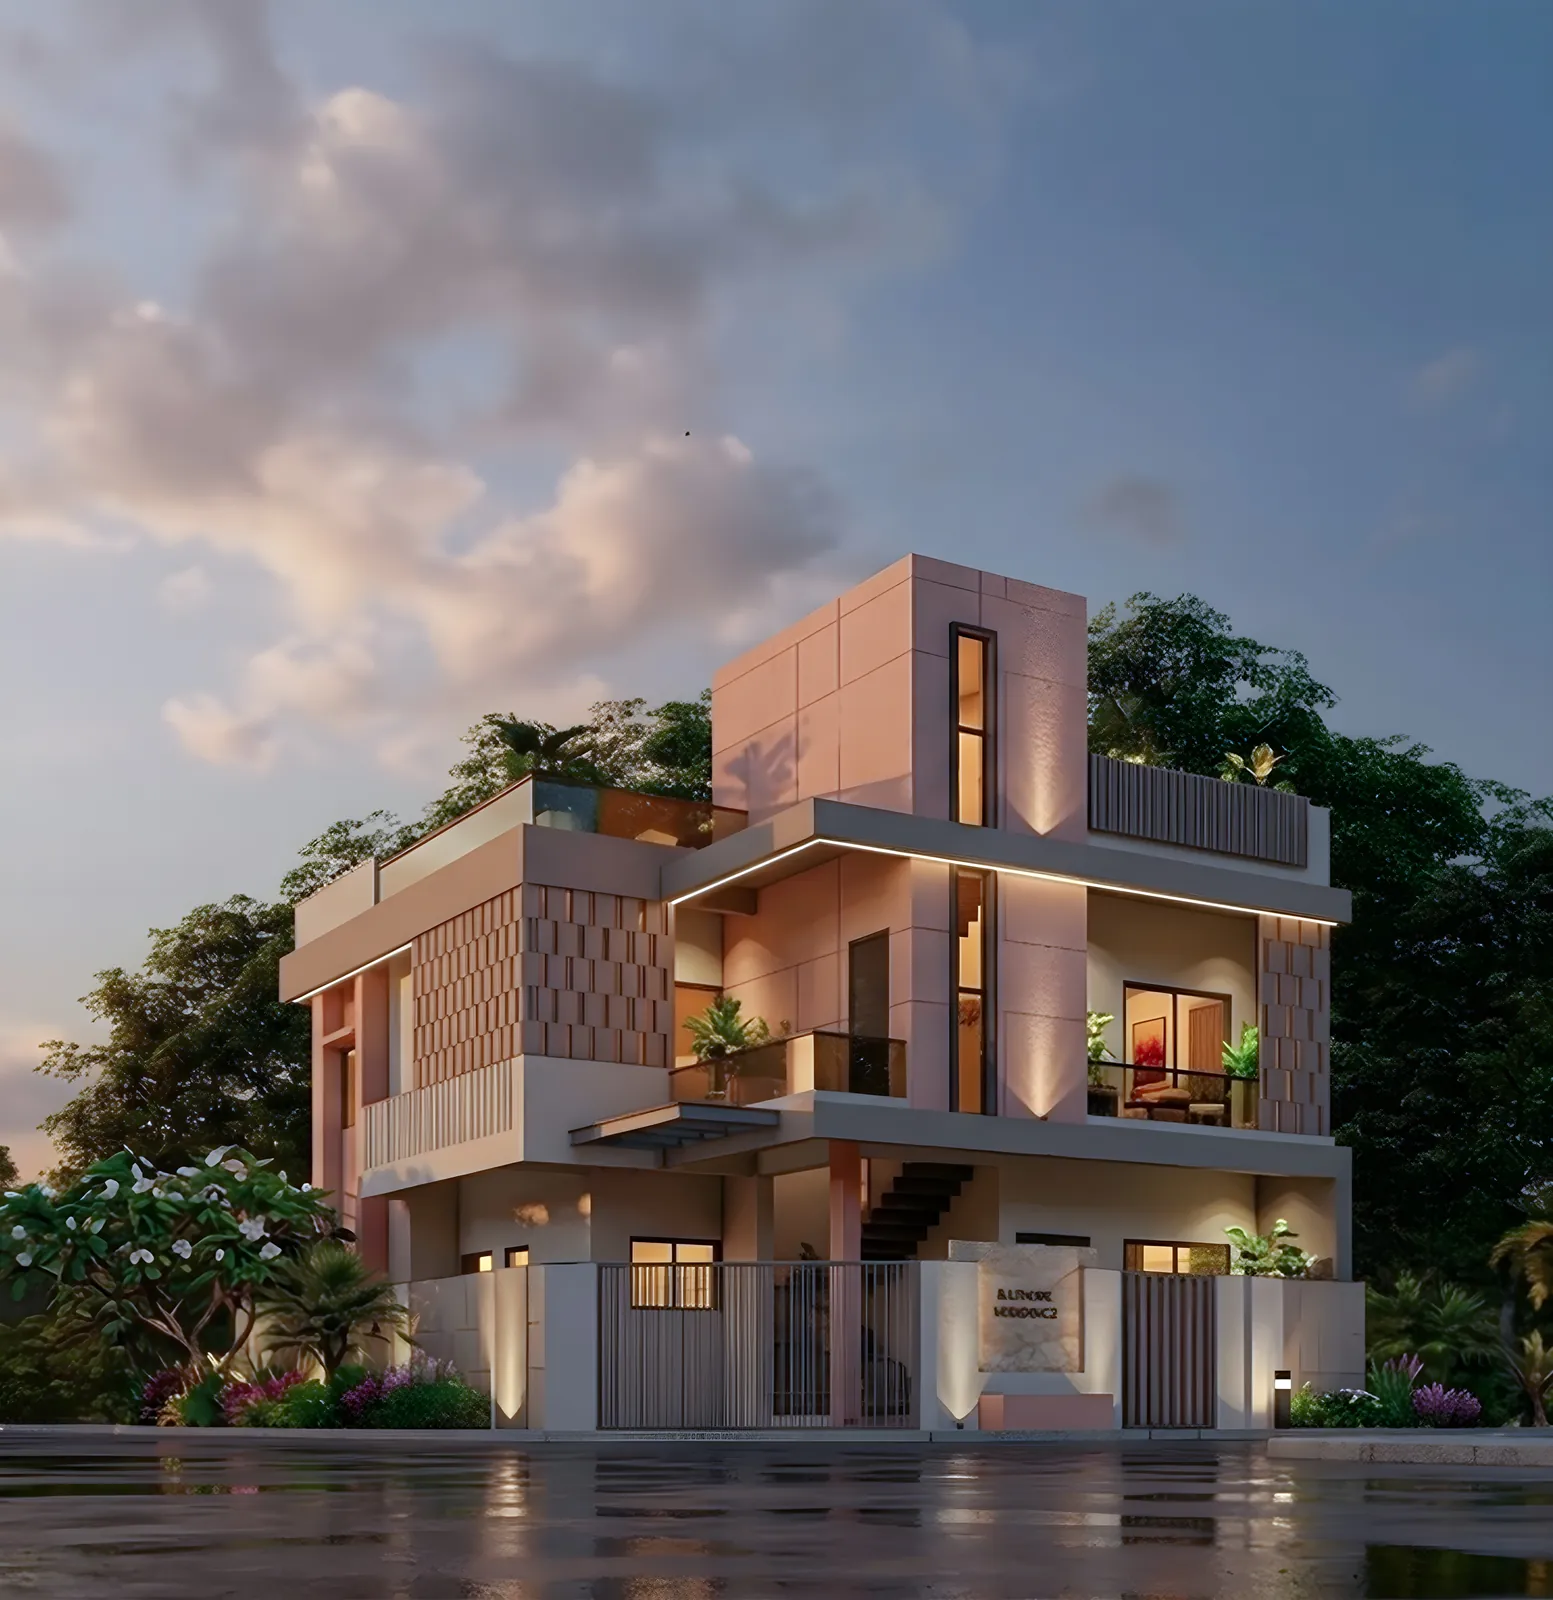
A bungalow in pink and copper tones, with layered cantilevers, a fluted screen wall and a landscaped forecourt.
Rendering is usually priced per view, and walkthrough videos by length and complexity. Our rate is [Empty Value] per exterior view and [Empty Value] for a walkthrough, confirmed once we see your drawings.
A walkthrough usually takes [Empty Value], depending on its length, the number of spaces shown and how complete the design is when we start.
Yes. We can model and render from drawings prepared by any architect or builder, as long as plans, elevations and material notes are available.
The images of our projects shown on this site are design-stage 3D renders, not photographs of completed buildings.
Our proposals include [Empty Value] rounds of revisions on materials and camera angles. Major design changes after modelling are quoted separately.
Tell us about your project and brief. The first consultation is free.
Book a Consultation