Site & brief study
Plot survey review, setbacks and FSI check under UDCPR, orientation and sun path, and a written brief of your rooms, budget and priorities.
Ashlar Studio is an architecture practice in Nagpur that designs independent bungalows, G+2 and G+3 family homes and commercial buildings. We handle the full process: site study, concept design, 3D facade visualisation, approval drawings for NMC or NMRDA, working drawings and site supervision until handover.
Plot survey review, setbacks and FSI check under UDCPR, orientation and sun path, and a written brief of your rooms, budget and priorities.
Two or three layout options for each floor, with parking, staircase position, natural light and cross-ventilation worked out early.
Photorealistic elevation renders so you can see materials, lighting and the street view before anything is built.
Submission drawings prepared for building permission from the Nagpur Municipal Corporation (NMC) or NMRDA, depending on where the plot is.
Detailed plans, sections, door and window schedules, and coordination with structural, plumbing and electrical consultants.
Scheduled site visits at key stages to check that construction follows the drawings, and to resolve on-site questions quickly.
Nagpur summers regularly cross 45°C, so a good home here is planned around heat first and looks second. Every design decision below is about keeping rooms cooler without relying only on air conditioning.
We meet, visit the plot and agree the brief, budget range and scope.
Deliverable: Written brief and fee proposalLayout options and massing studies for every floor.
Deliverable: Floor plan optionsThe chosen plan is refined, with facade design and materials.
Deliverable: 3D elevation rendersSubmission set for NMC/NMRDA, then full working drawings.
Deliverable: Approval and working drawingsSite visits, contractor queries and quality checks until handover.
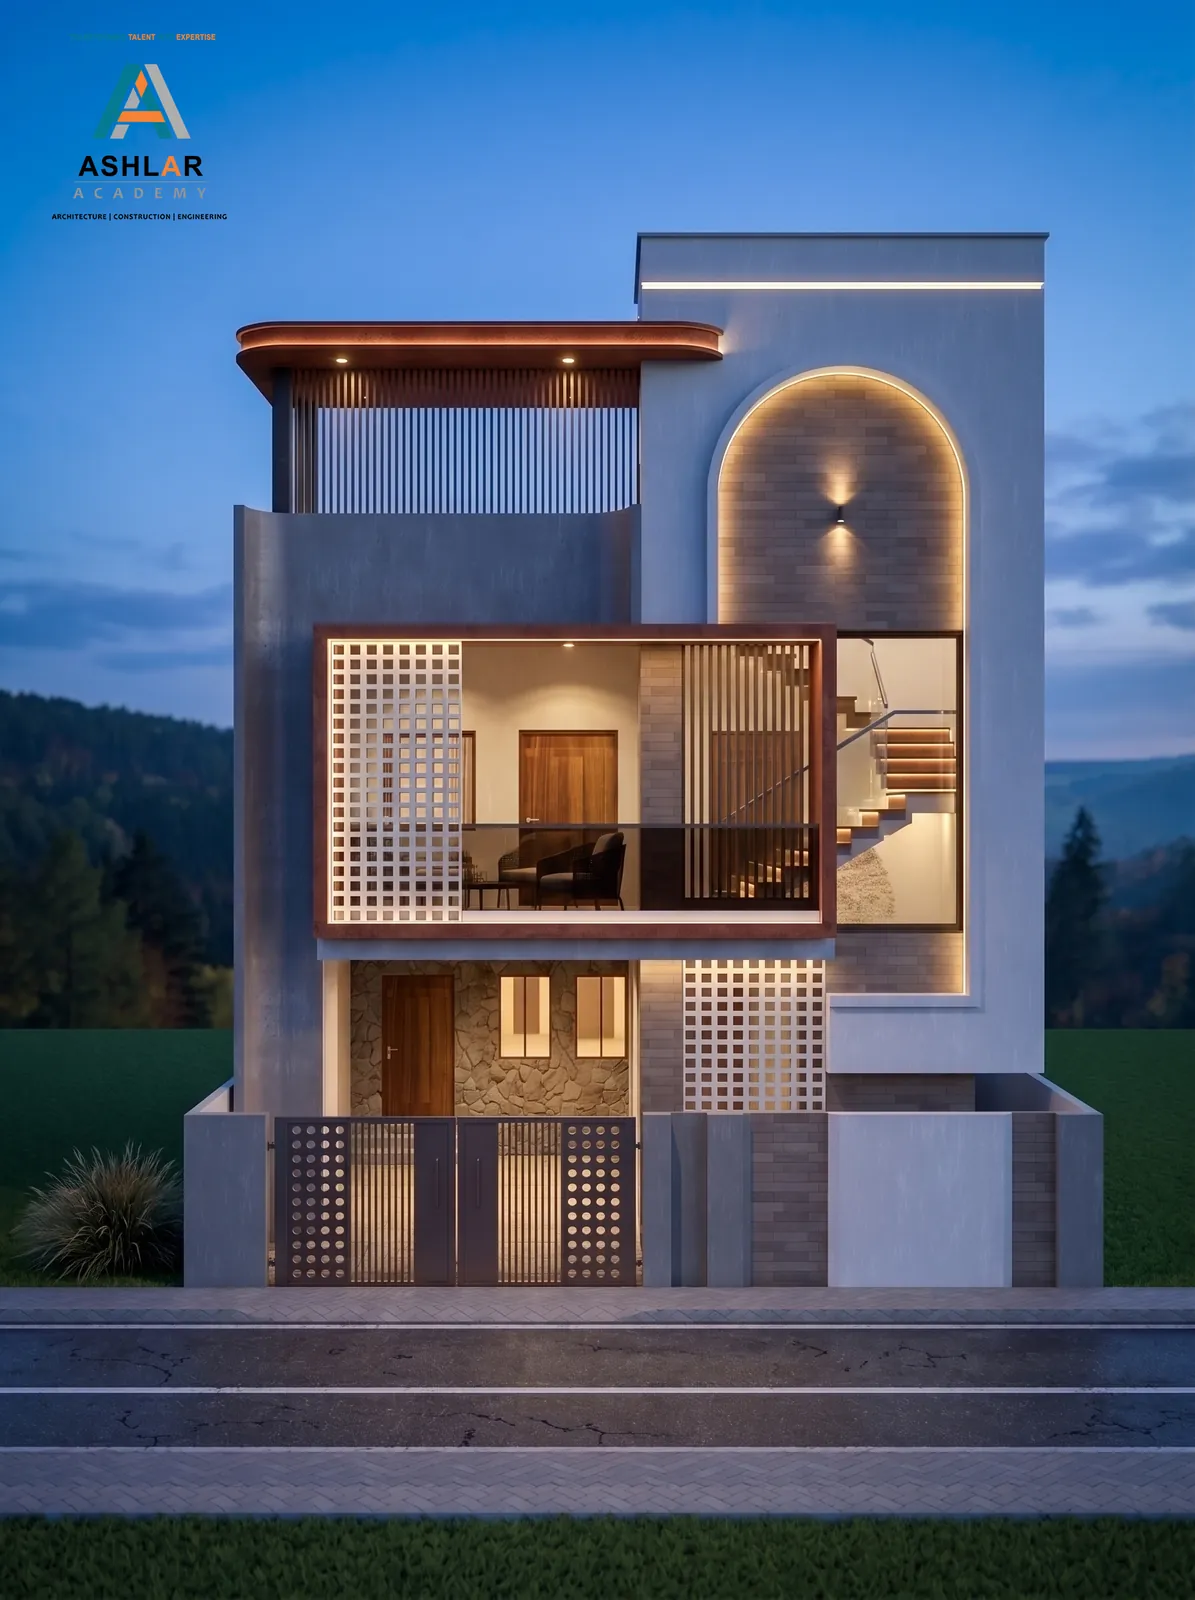
Deliverable: Site visit reportsA three-storey family home in Chinchbhawan, Nagpur, organised behind a deep-set facade frame with a perforated jaali screen.
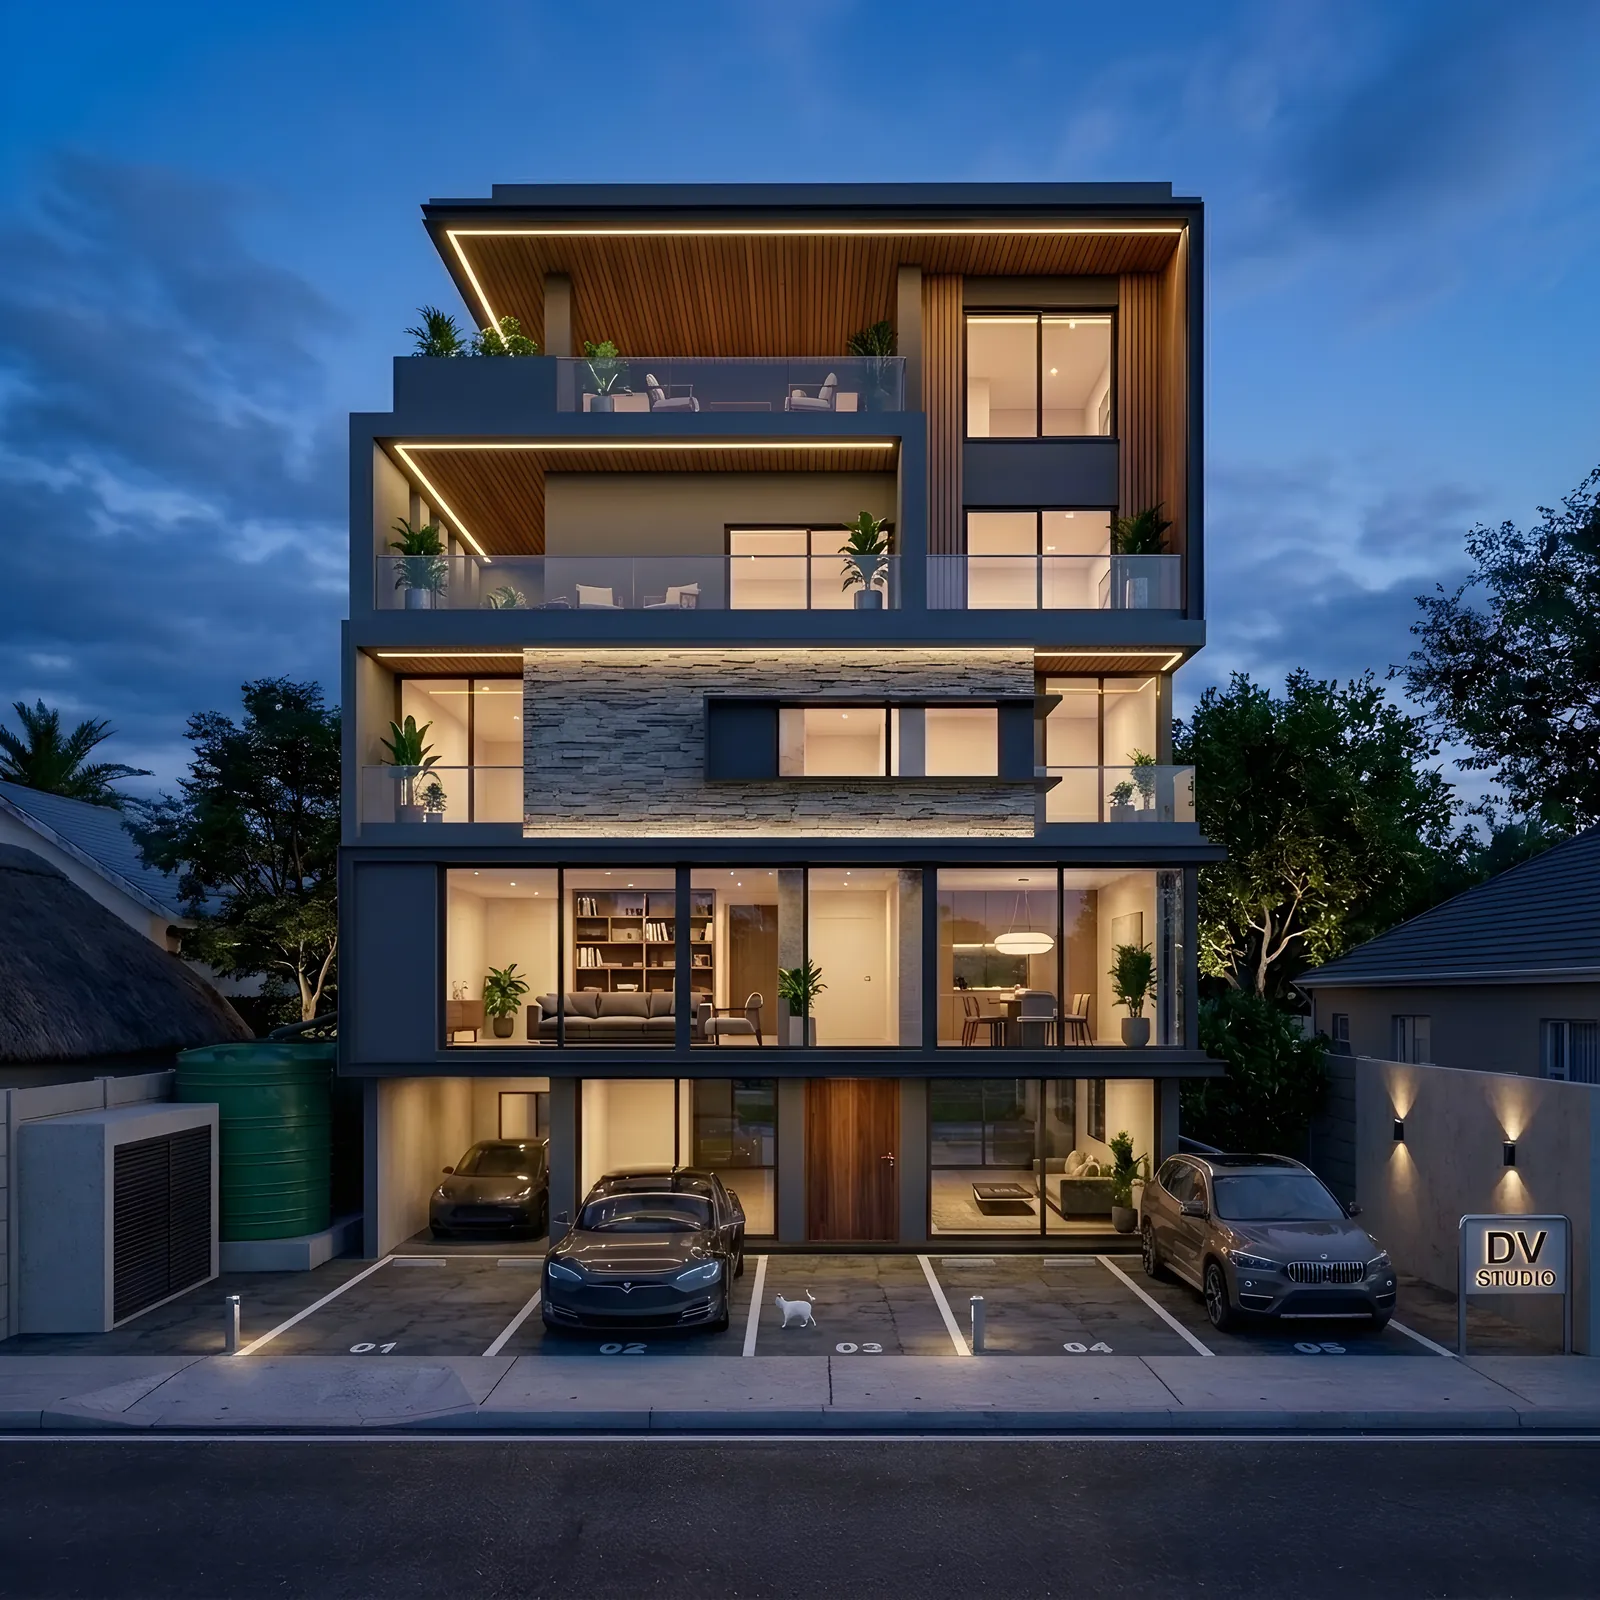
A four-storey residence in Chinchbhawan, Nagpur, with a fully glazed living level, stone cladding and a timber-lined terrace.
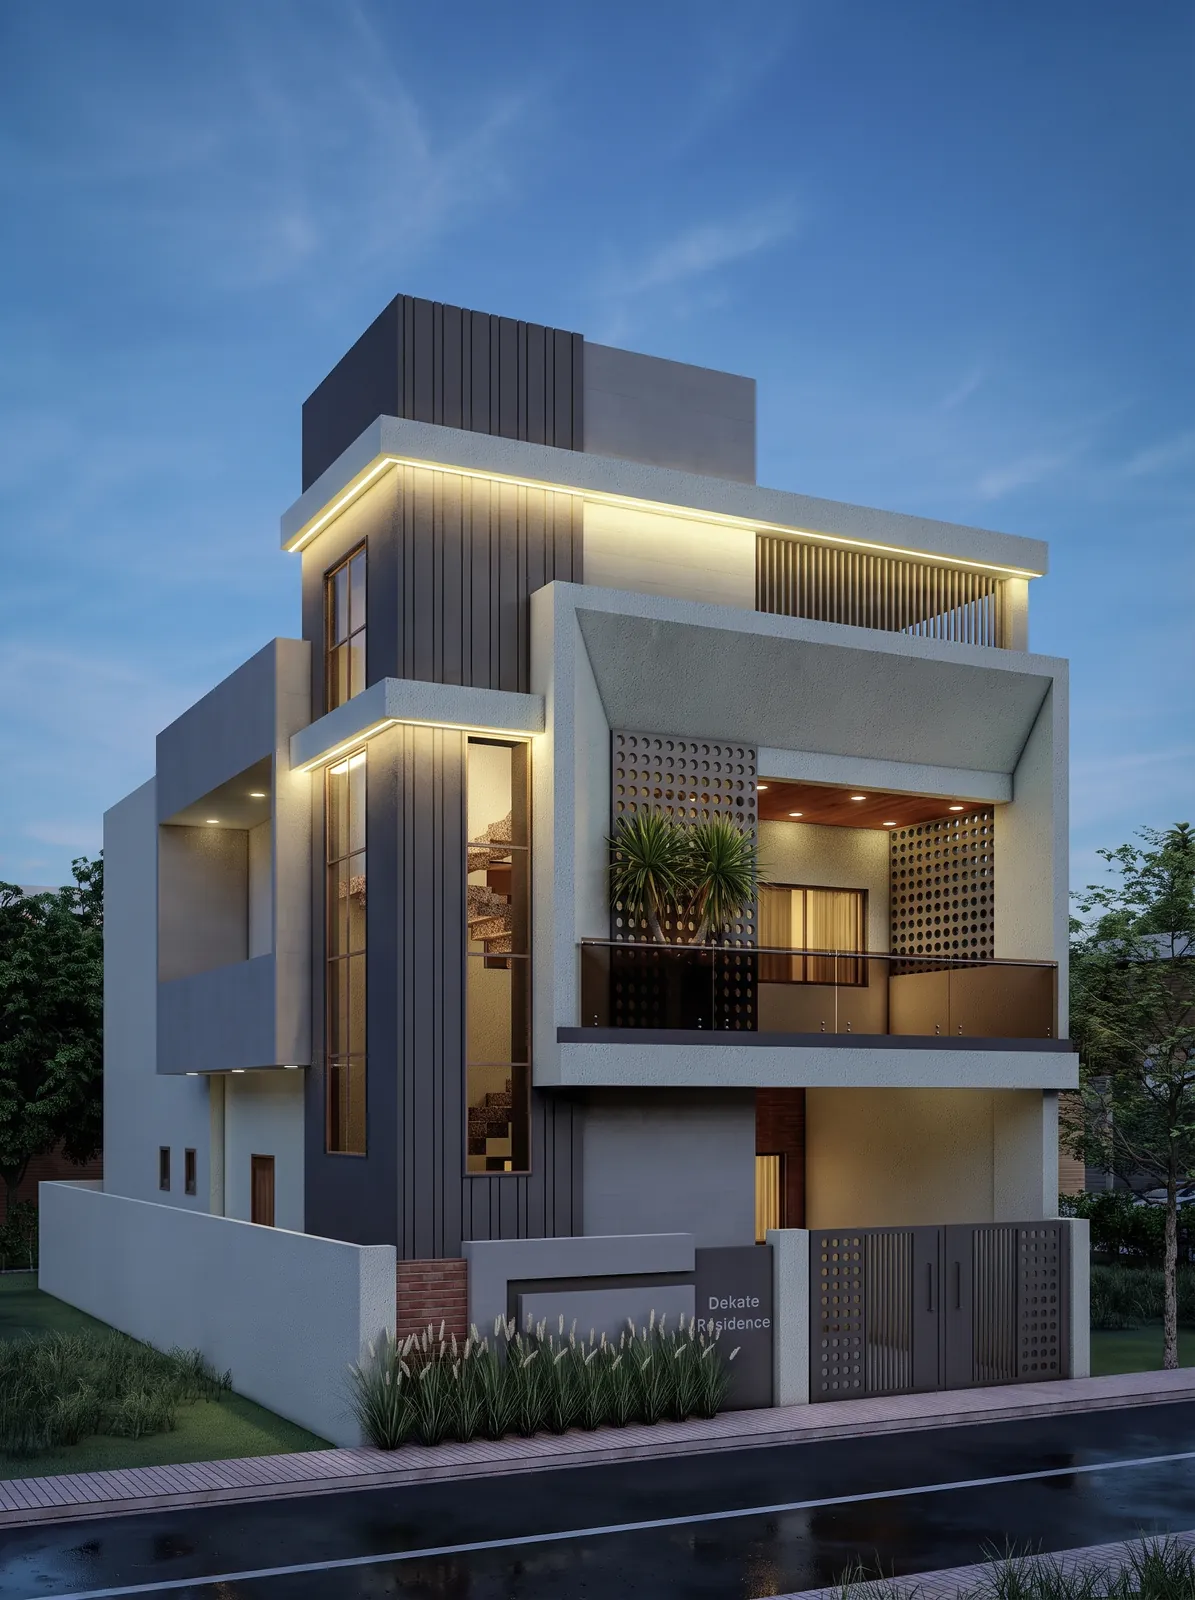
A compact urban residence in Shankarpur, Nagpur, designed around stacked cantilevered frames and vertical fluted cladding.
Architects in Nagpur usually charge either a percentage of the construction cost or a fixed fee for a defined scope. Our fee depends on the plot size, number of floors and how much site supervision you need. Our current range is [Empty Value]; we confirm it in a written proposal after the first consultation.
Design and drawings for a typical G+2 house take [Empty Value], before construction starts. Building permission time depends on NMC or NMRDA processing, and construction itself usually takes longer than the design stage.
Yes. We prepare the submission drawings needed for building permission from the Nagpur Municipal Corporation or NMRDA, and check setbacks, FSI and parking against UDCPR before submission so the design does not need reworking later.
Yes. Many clients come to us for facade or elevation design only, with 3D renders of the exterior. We can also take on the full architecture once the elevation is finalised.
We offer design-only services and full turnkey delivery. With turnkey, we manage design, procurement and construction as a single point of responsibility.
Tell us about your project and brief. The first consultation is free.
Book a Consultation