Climate & site analysis
Sun path, prevailing winds and plot orientation studied before the layout is drawn.
Ashlar Studio designs sustainable buildings in Nagpur that stay cooler and use less energy through design rather than equipment alone. We plan orientation, shading, jaali screens, natural ventilation, daylight and rainwater harvesting around Nagpur's hot climate, and can align a project with ECBC 2017, GRIHA or IGBC rating criteria where clients want certification.
Sun path, prevailing winds and plot orientation studied before the layout is drawn.
Shading, cross-ventilation, stack ventilation and buffer spaces planned to lower indoor heat gain.
Wall, roof and glazing choices that limit heat gain, including jaali screens and brick where suitable.
Window sizes and positions balanced to bring in daylight while controlling glare and heat.
Rooftop rainwater harvesting and recharge planned into the drawings from the start.
Design alignment with GRIHA or IGBC criteria and ECBC 2017 for buildings where it applies or the client opts in.
Nagpur has a composite climate with a very hot, dry summer that often crosses 45°C, a humid monsoon and a mild winter. Heat is the main design problem, so sustainability here starts with keeping the sun out.
We discuss comfort goals, energy budget and any rating targets.
Deliverable: Sustainability briefSun, wind and orientation studies for the plot.
Deliverable: Site analysis sheetsLayout, shading and ventilation strategies built into the concept.
Deliverable: Concept with passive strategiesEnvelope, glazing and water systems specified in the drawings.
Deliverable: Specification and drawingsDocumentation for ratings if chosen, plus site checks on key items.
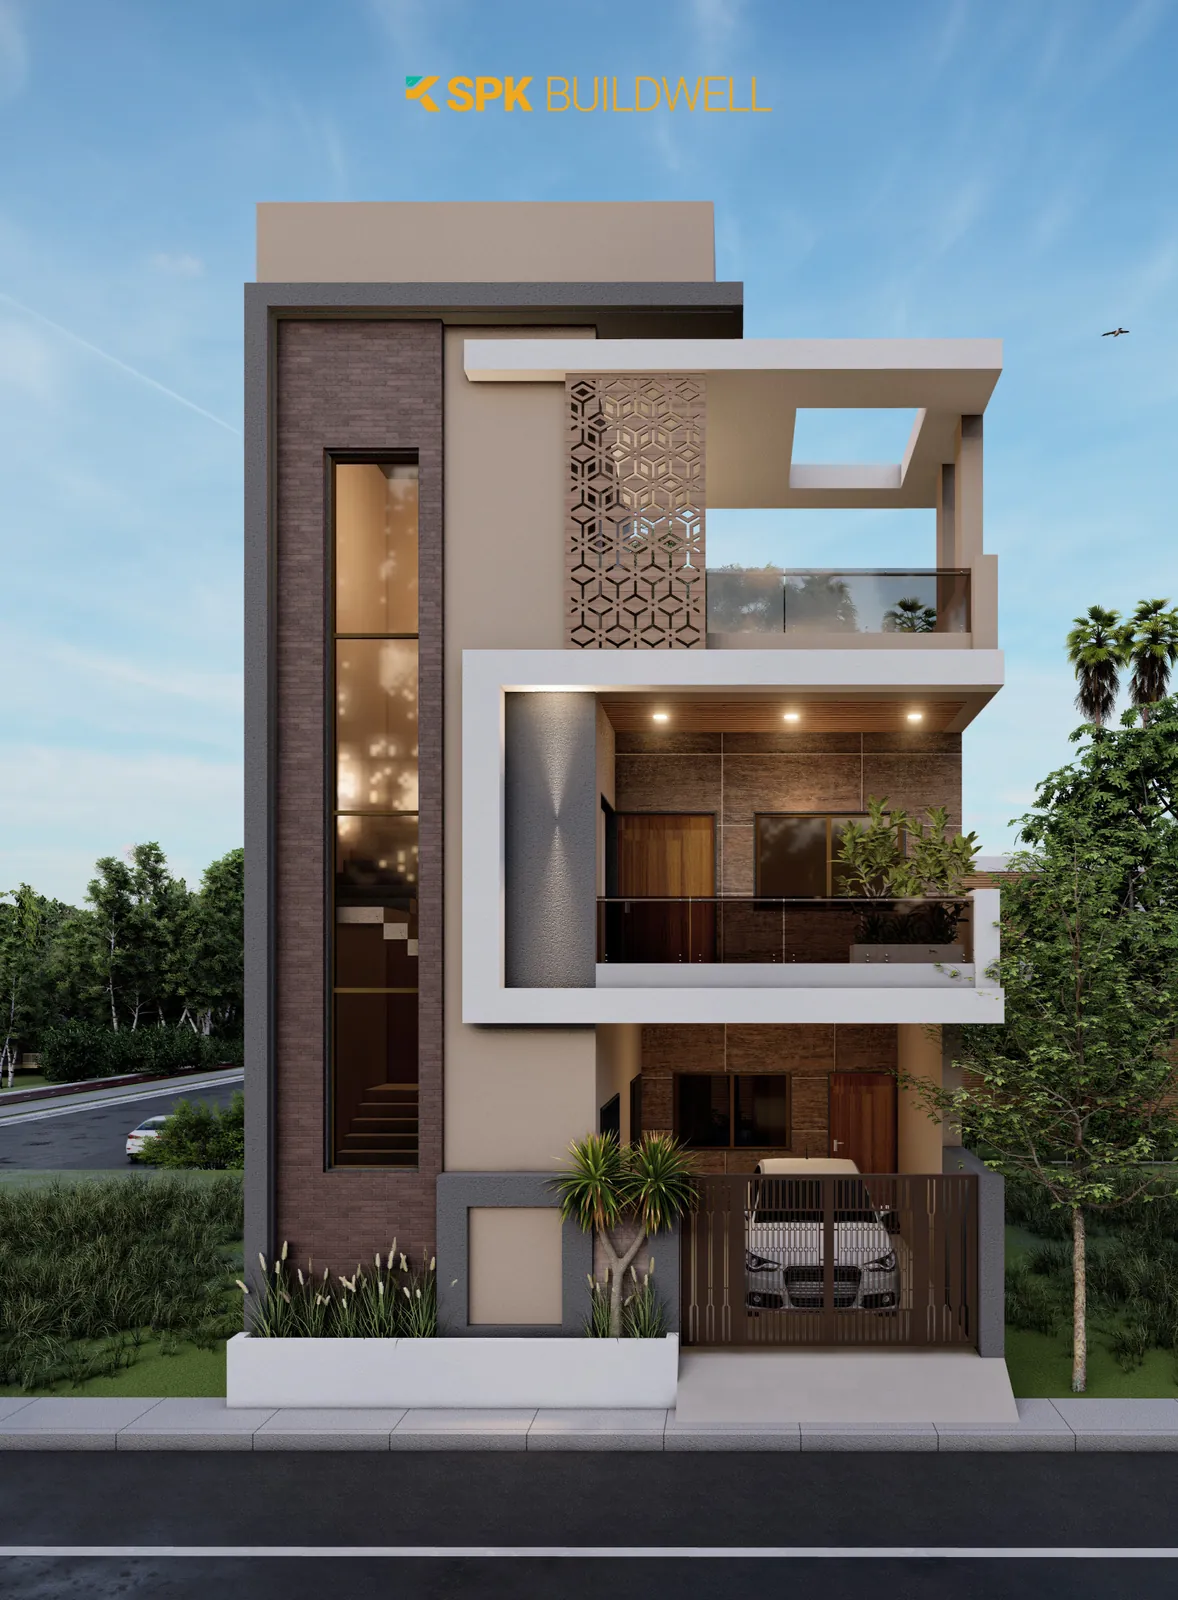
Deliverable: Compliance notesA narrow-plot home in Shankarpur, Nagpur, where a full-height brick column and white wrap-around frames give the facade depth.
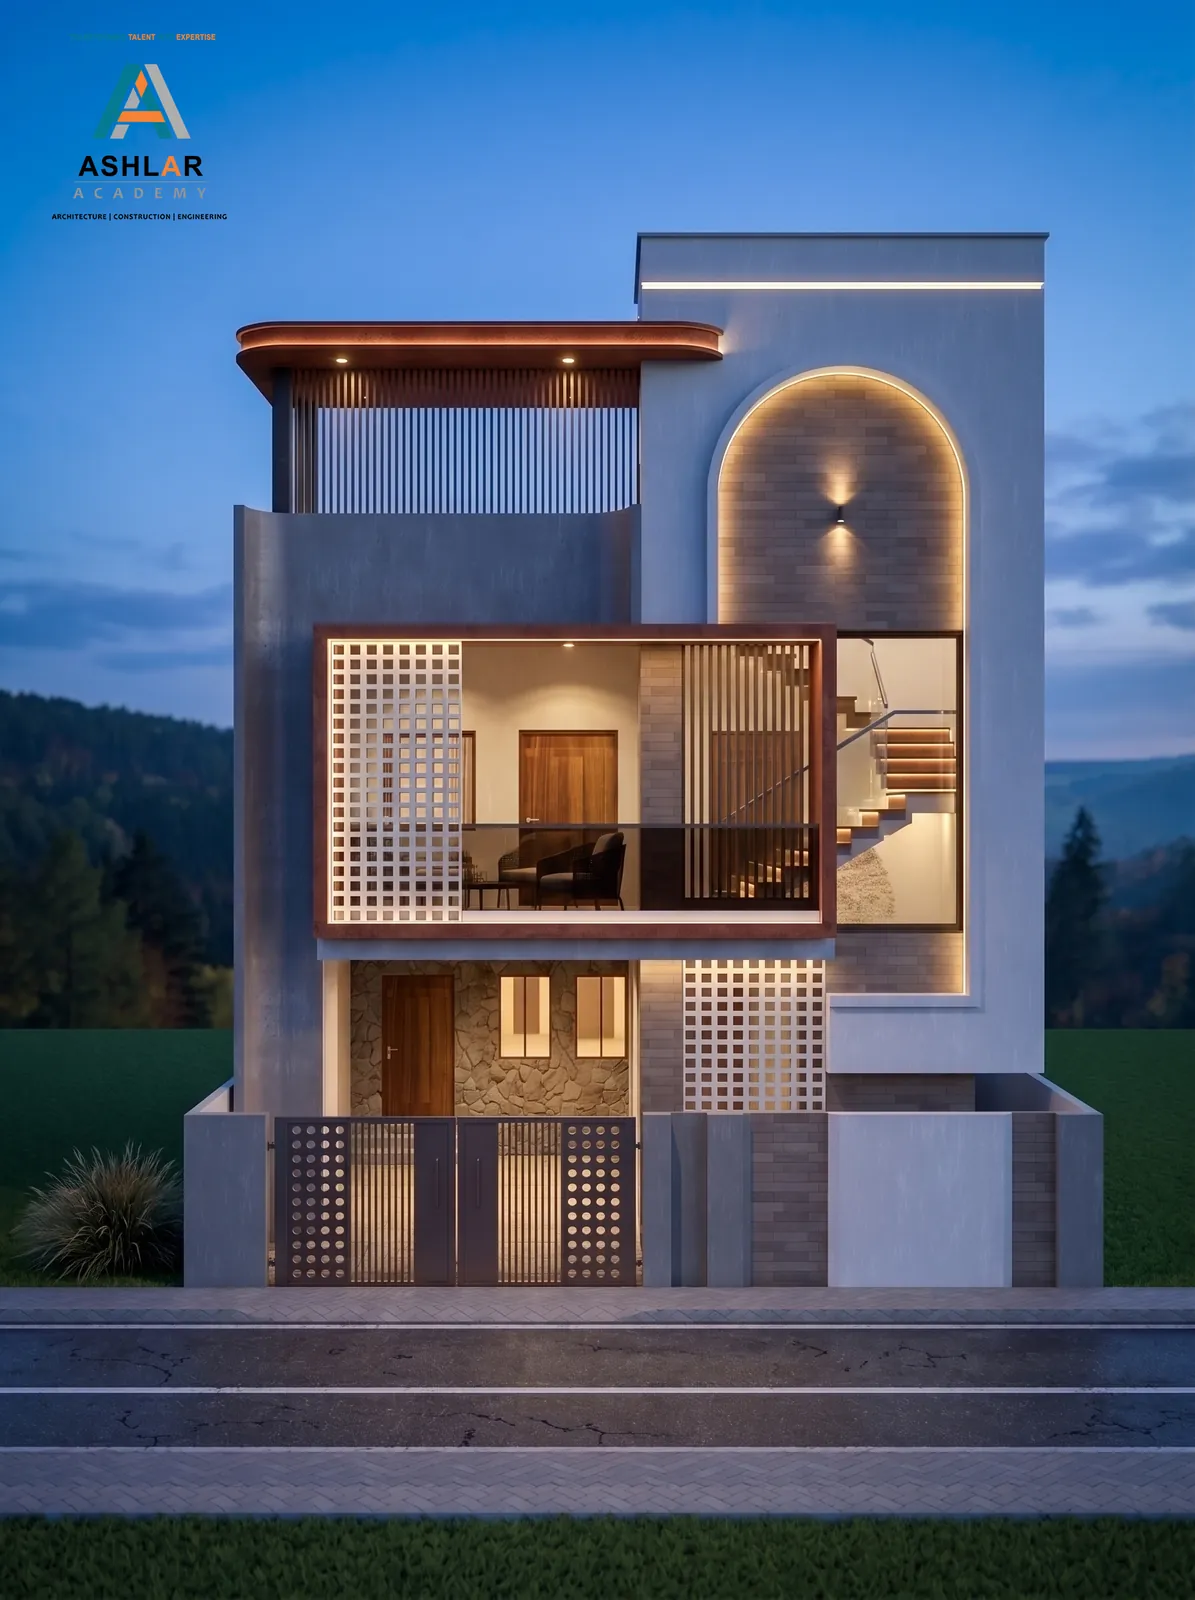
A three-storey family home in Chinchbhawan, Nagpur, organised behind a deep-set facade frame with a perforated jaali screen.
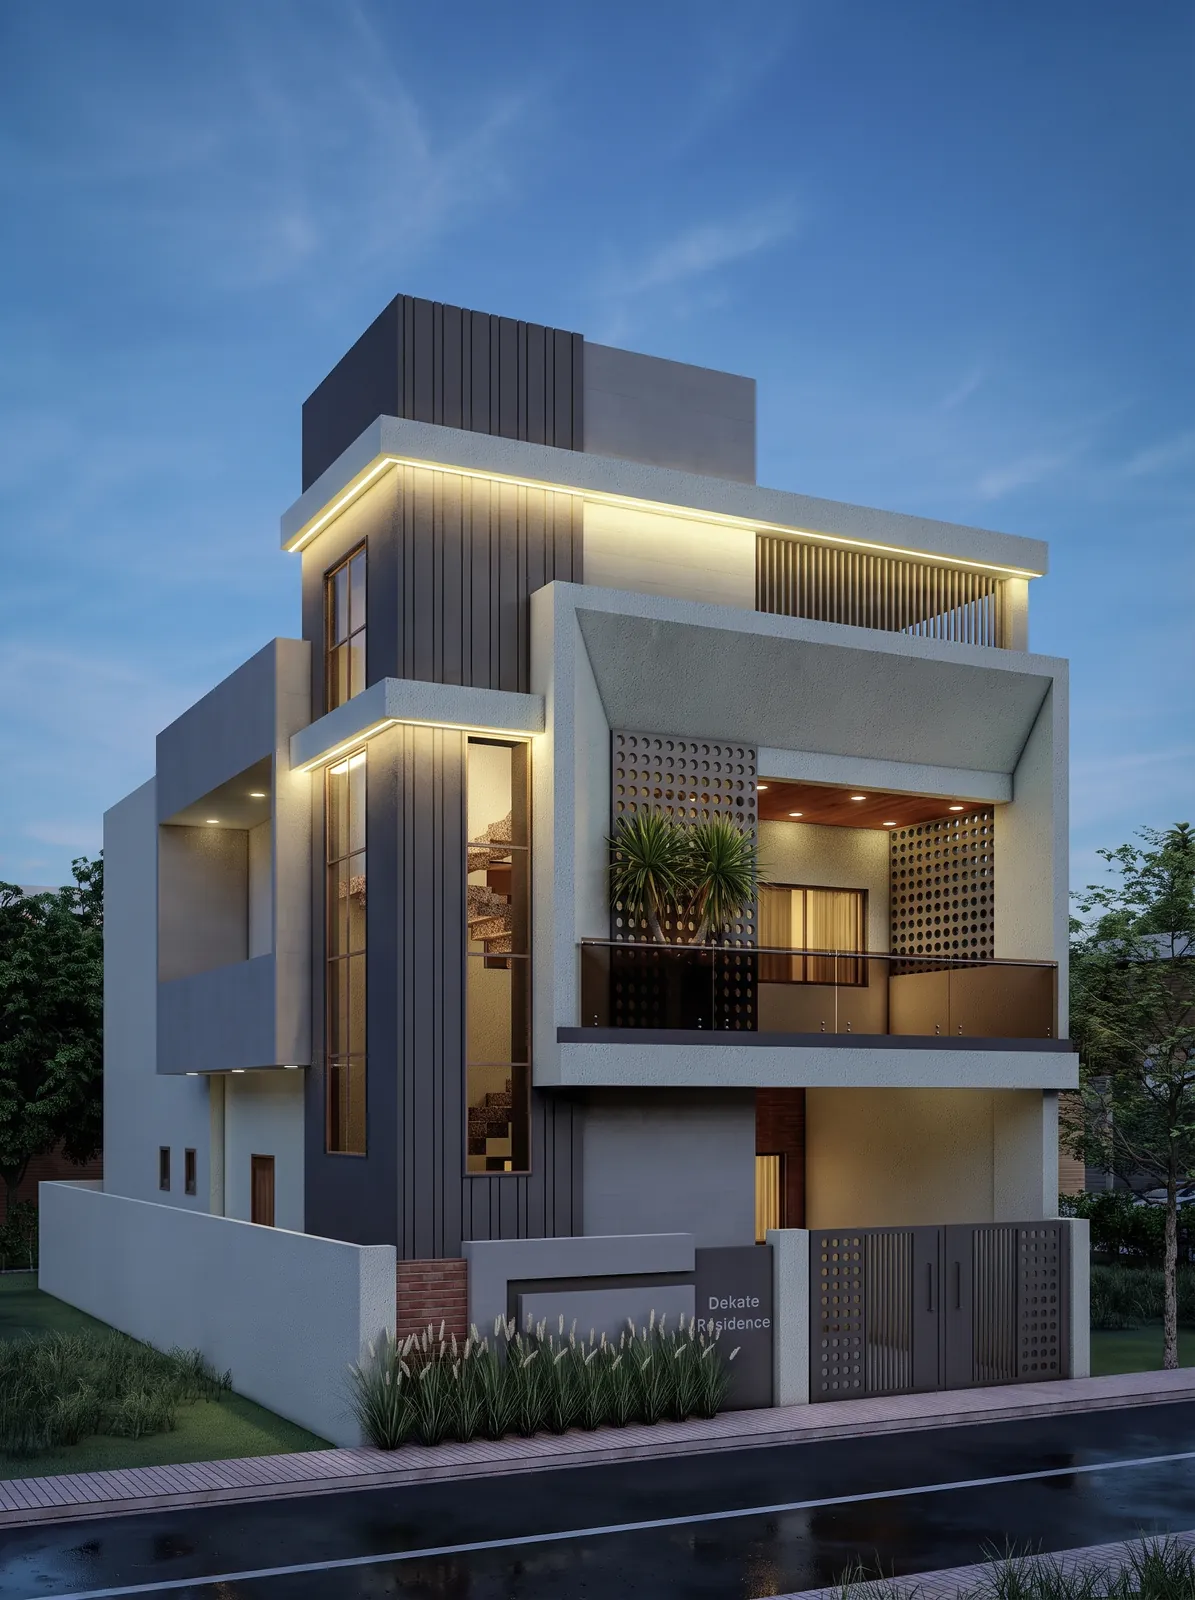
A compact urban residence in Shankarpur, Nagpur, designed around stacked cantilevered frames and vertical fluted cladding.
Passive measures such as orientation, shading and ventilation cost little when planned early. Some items like roof insulation or better glazing add cost, which is usually weighed against lower cooling bills. We discuss the trade-offs for your project.
Both are green building rating systems used in India. GRIHA is the national rating system developed with government support, while IGBC ratings are run by the Indian Green Building Council. Each has its own criteria and certification process.
ECBC 2017 is mainly aimed at commercial buildings above a certain connected load. A separate code, Eco-Niwas Samhita, addresses residential buildings. For homes, we apply similar envelope principles even where compliance is not mandatory.
It depends on orientation, shading and materials. Estimated temperature reduction for your design is [Empty Value]; we avoid quoting a figure without analysing the specific plot.
Rainwater harvesting is required for many building types under UDCPR. We design it into the drawings so the pipes and recharge pits are planned rather than added later.
Tell us about your project and brief. The first consultation is free.
Book a Consultation