Condition survey
A walk-through and measured drawing of the existing building, noting cracks, dampness, leaks and services.
Ashlar Studio plans renovations of homes and commercial spaces in Nagpur, from interior remodelling to adding a floor or reworking an older house. We start with a condition survey of the existing building, then design changes that respect its structure, update services, improve light and ventilation, and give the space a fresh layout and finish.
A walk-through and measured drawing of the existing building, noting cracks, dampness, leaks and services.
Coordination with a structural engineer before walls are removed or a new floor is added.
New room arrangements that improve light, ventilation and storage within the existing structure.
Updated electrical wiring, plumbing and drainage layouts to replace old or failing systems.
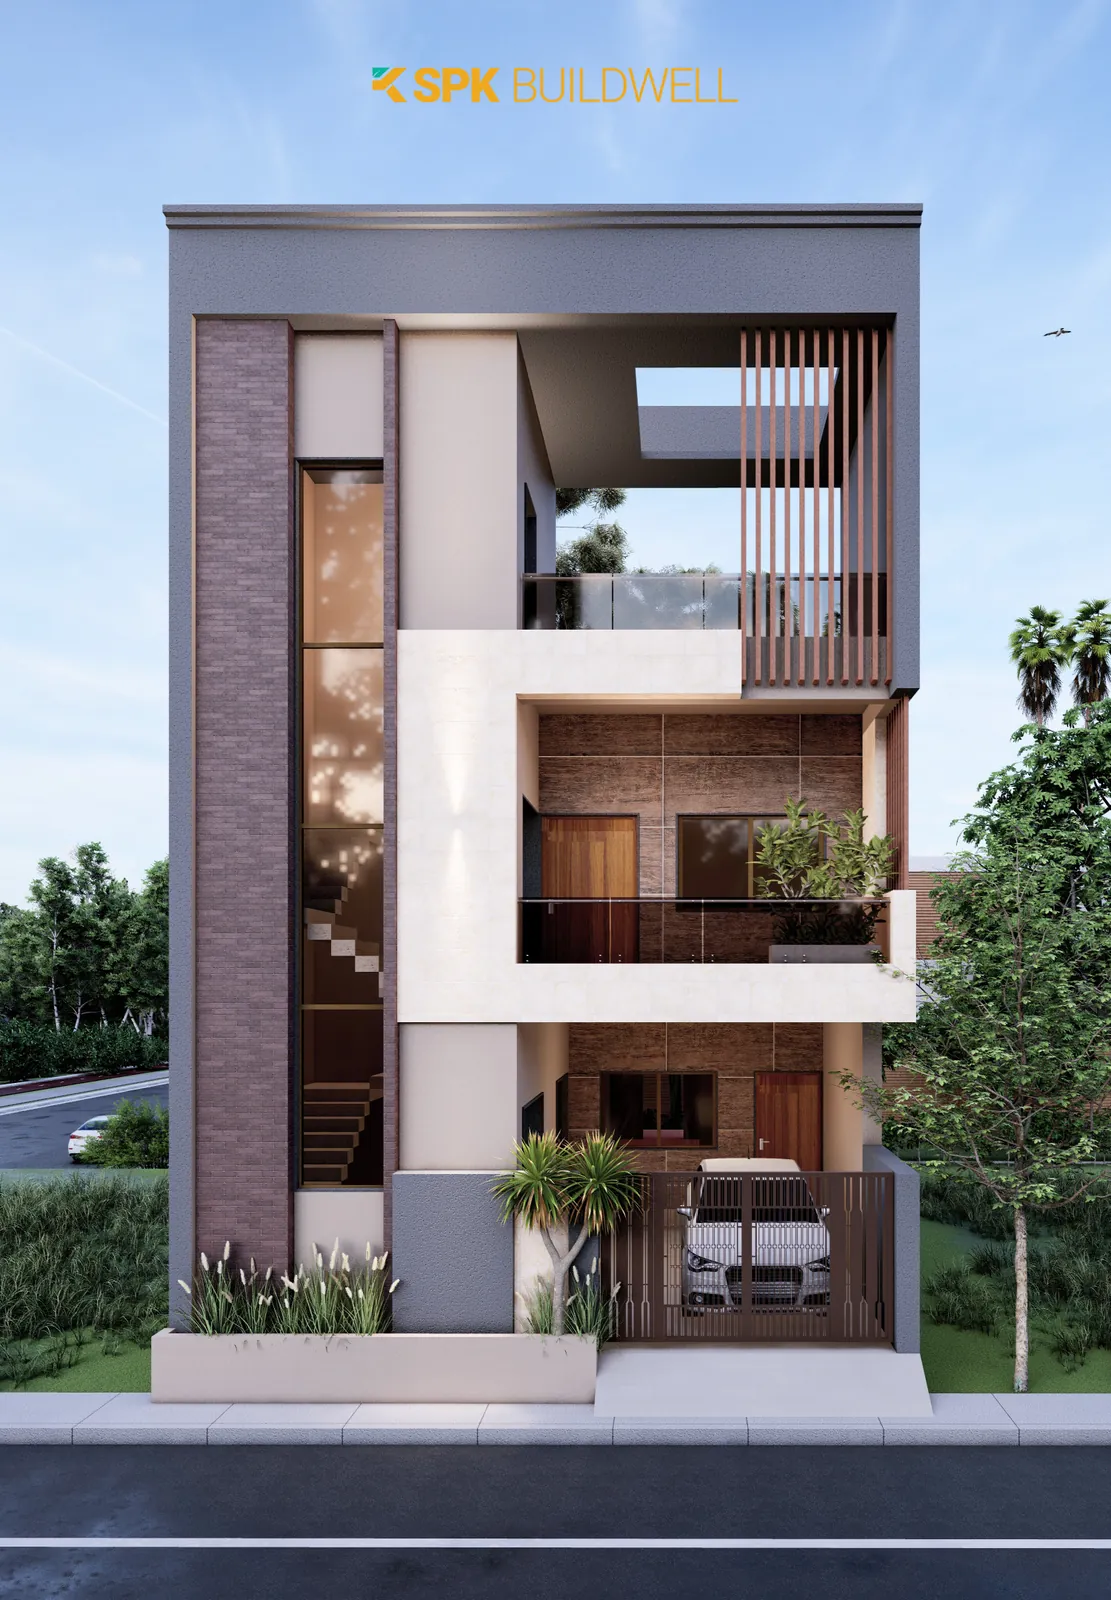
Elevation redesign with new materials, windows and shading for an updated street presence.
Work sequenced so families can stay in part of the house during renovation where feasible.
Nagpur's older neighbourhoods include traditional wadas and houses built decades ago with load-bearing walls, inner courtyards and services that no longer meet modern needs. Renovating them well means understanding how they were built first, then deciding what to keep, what to repair and what to replace.
We inspect and measure the existing building.
Deliverable: Existing condition drawingsRenovation options with rough scope for each.
Deliverable: Option sketchesThe chosen option is detailed with structure and services input.
Deliverable: Renovation drawings and 3D viewsPermission drawings if needed, and a scope for contractors.
Deliverable: Approval set and work scopeVisits to deal with surprises found when walls are opened.
Deliverable: Site visit notesRenovation cost depends on how much of the structure and services are changed. A rough guide is [Empty Value] per sq ft, and our design fee is [Empty Value]. We give a clearer estimate after the condition survey.
Often yes, if the existing structure can carry the load and the extra floor is permitted under UDCPR and NMC or NMRDA rules. A structural assessment and a regulation check come first.
Interior changes without structural work usually do not need building permission, but additions, new floors and structural changes generally do. We check the requirement for your specific scope.
Yes. We can retain features like courtyards, timber elements and thick walls while upgrading services, layouts and finishes for modern use.
Design typically takes [Empty Value], and site work depends on scope. Hidden issues found when walls are opened can extend timelines, so we plan for some contingency.
Tell us about your project and brief. The first consultation is free.
Book a Consultation