Wankhede ResidenceResidential
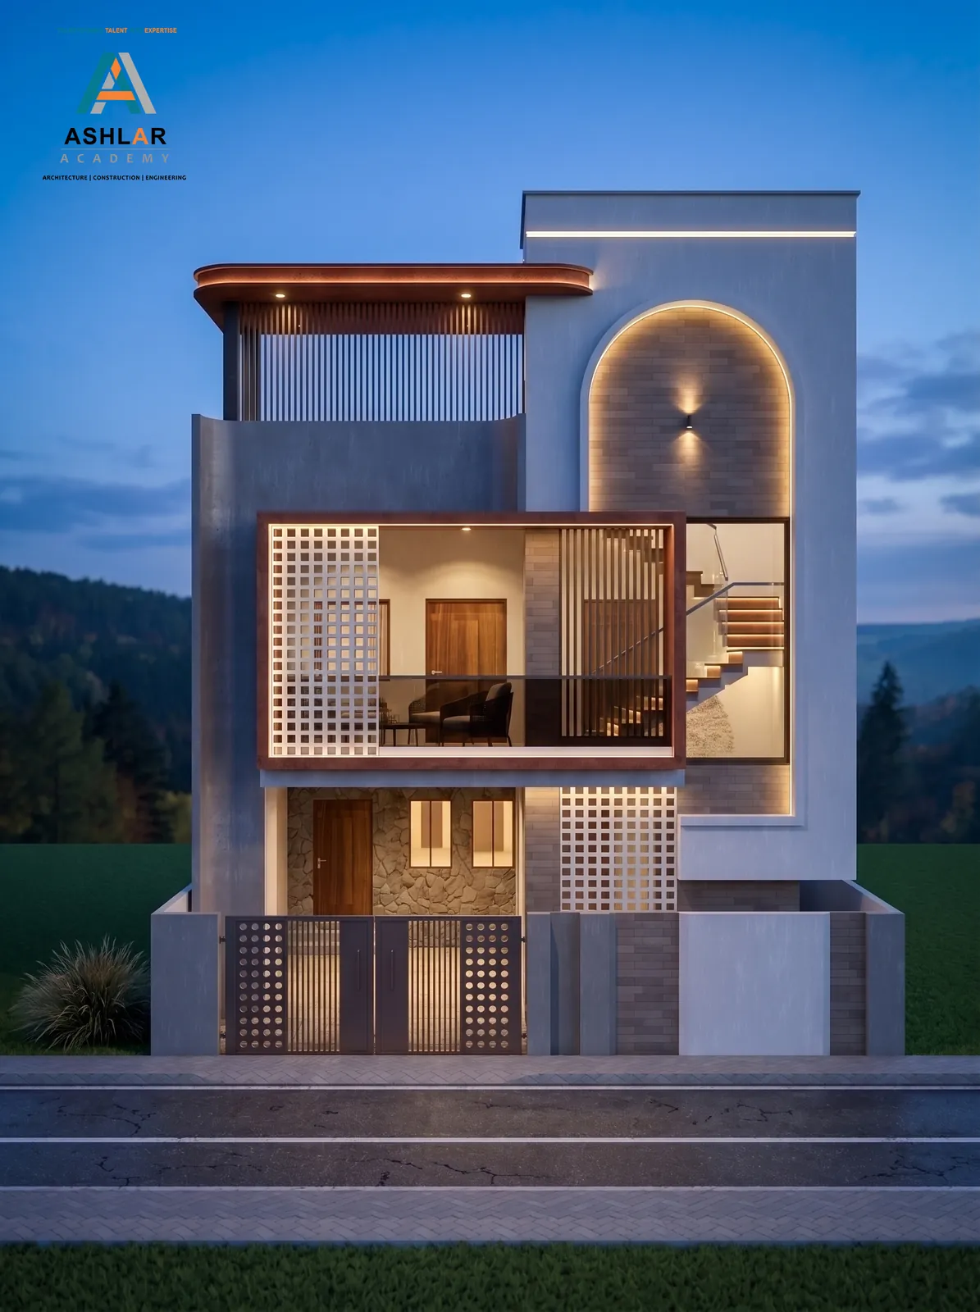
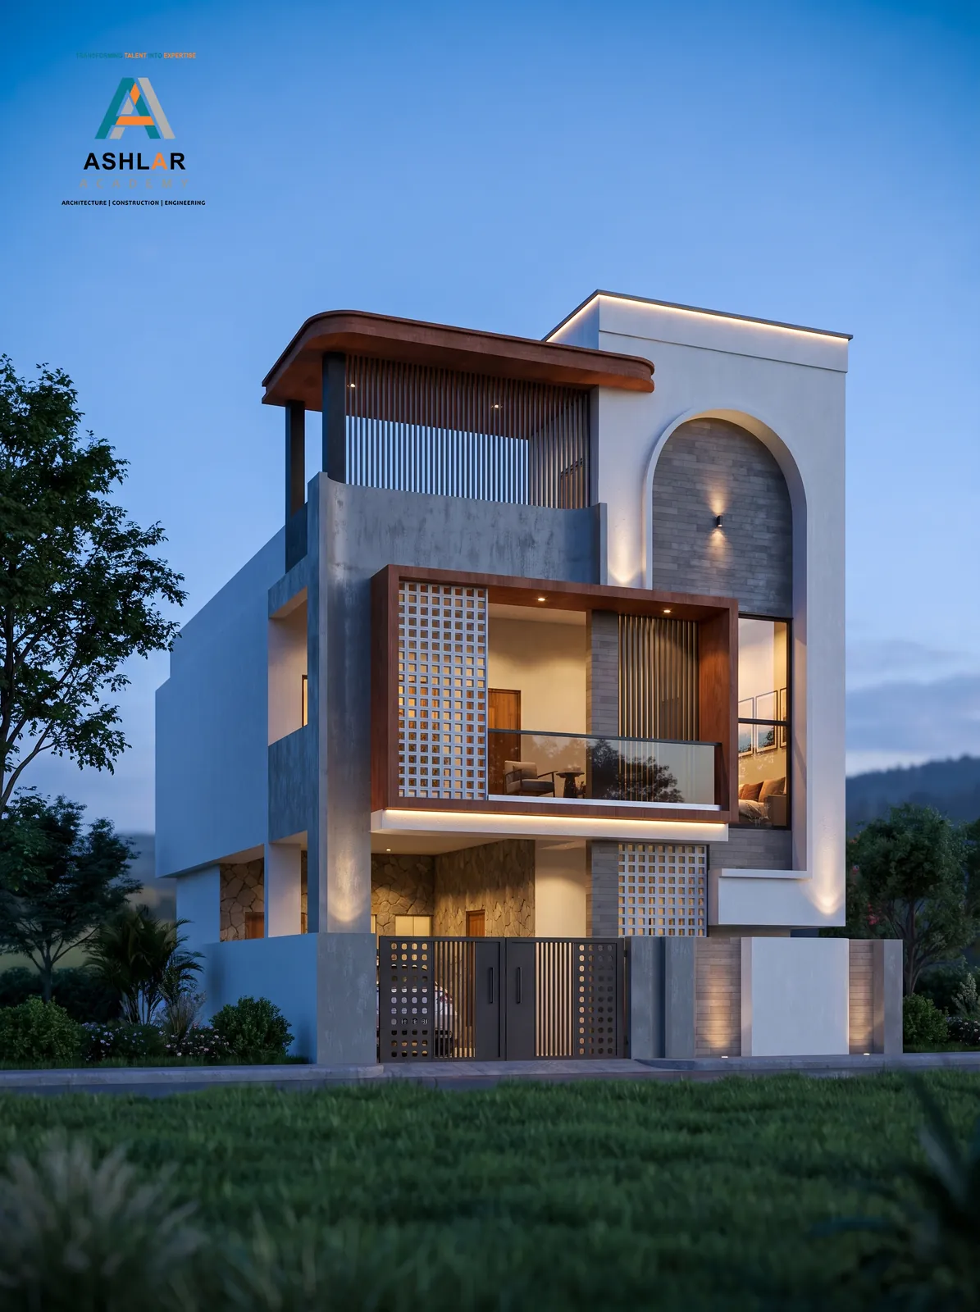
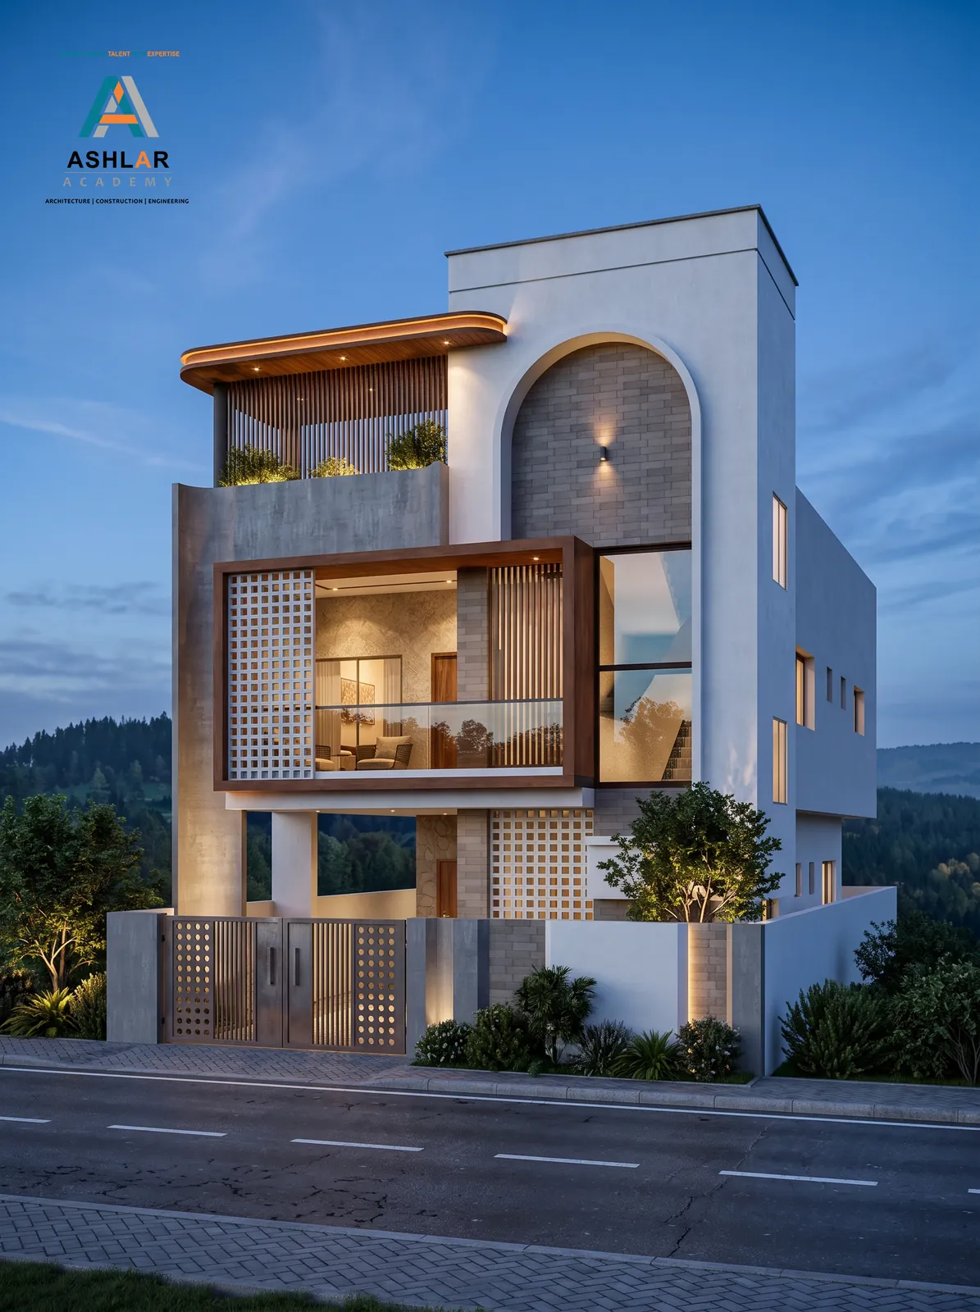
Wankhede Residence
About Wankhede Residence
A three-storey family home in Chinchbhawan, Nagpur, organised behind a deep-set facade frame with a perforated jaali screen.
The street elevation pairs a tall arched panel in textured grey stone with a timber-lined balcony box and a patterned jaali that filters the western sun. A projecting timber canopy shades the terrace, and concealed cove lighting traces the frame at night.
Let's Create Something Extraordinary Together
Ready to bring your vision to life? Our team is eager to collaborate with you.
Start Your Project